PARCO
Videos
Pictures
Rooms
Floor Plans
Info
Parco
Montecatini
Terme
Timeless elegance in the heart of Tuscany
Discover the Residences
Montecatini Terme, Tuscany
Aerial & Construction Videos
Aerial Pictures
Rooms & Suites
Second Floor
Third Floor
Villa
Rooftop
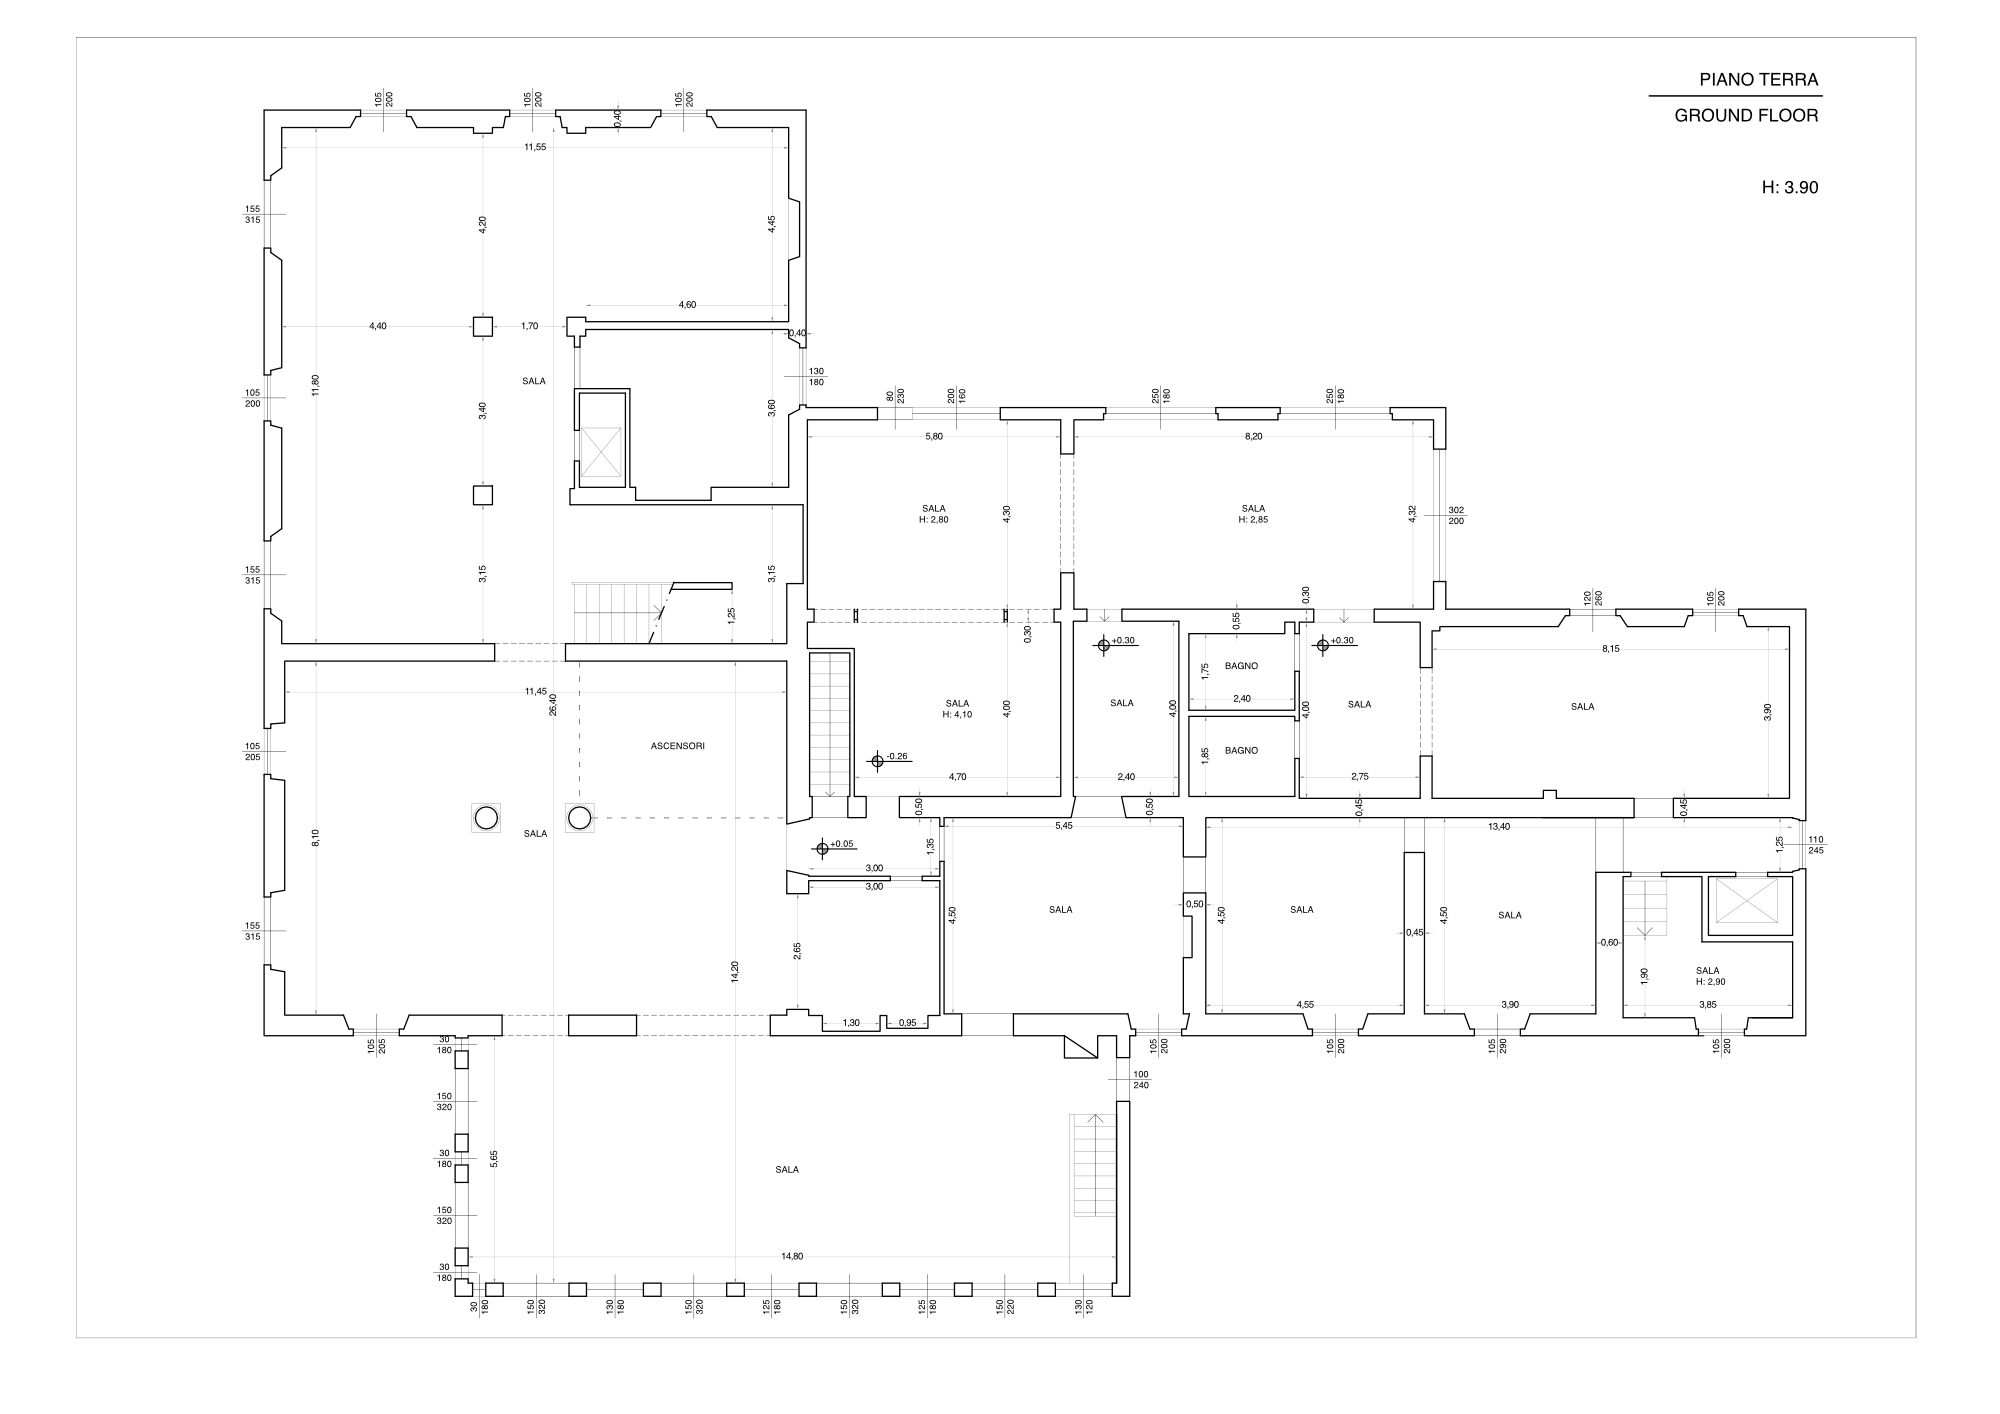
Floor Plans
Floor Plans
Complete Architectural Blueprint
Open PDF
Property Specifications Matrix
Architectural Footprint
2,220
m² Palazzo
170
m² Villa
4,012
m² Land Assets
Interior Logistics
54
Total Rooms
1
Pool Console
46
Parking Bays
×